
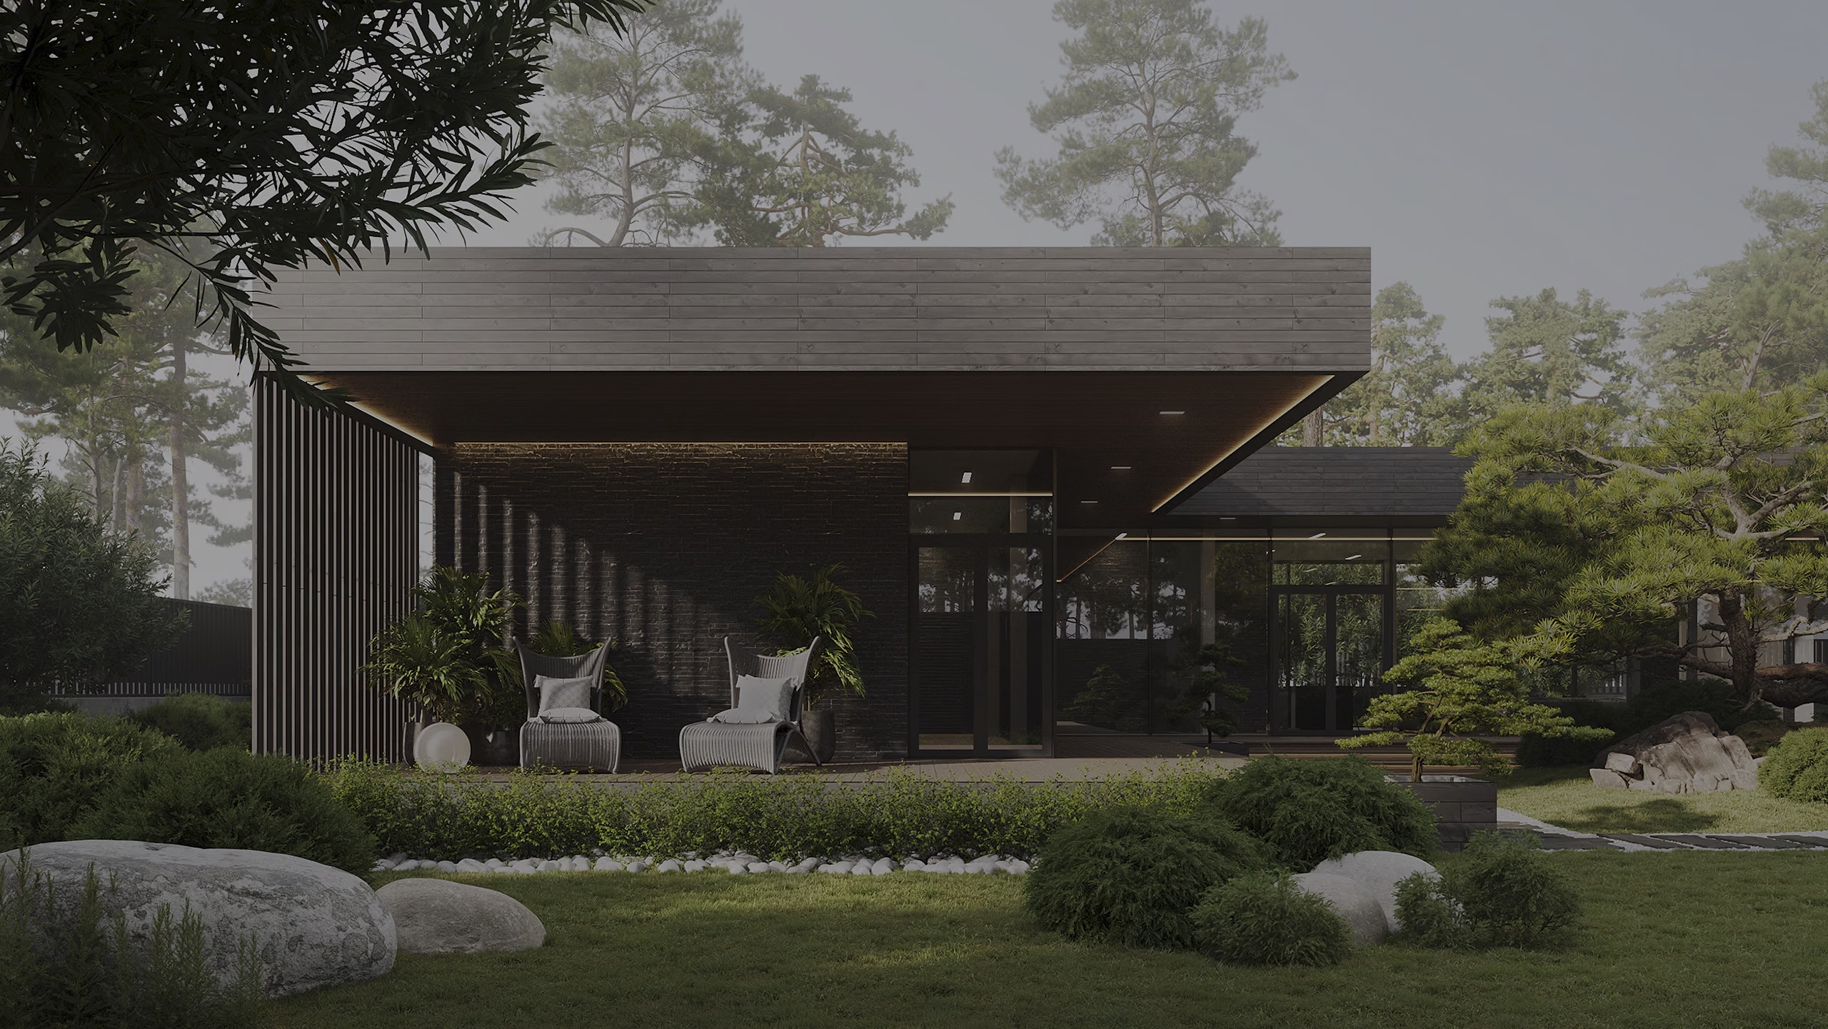
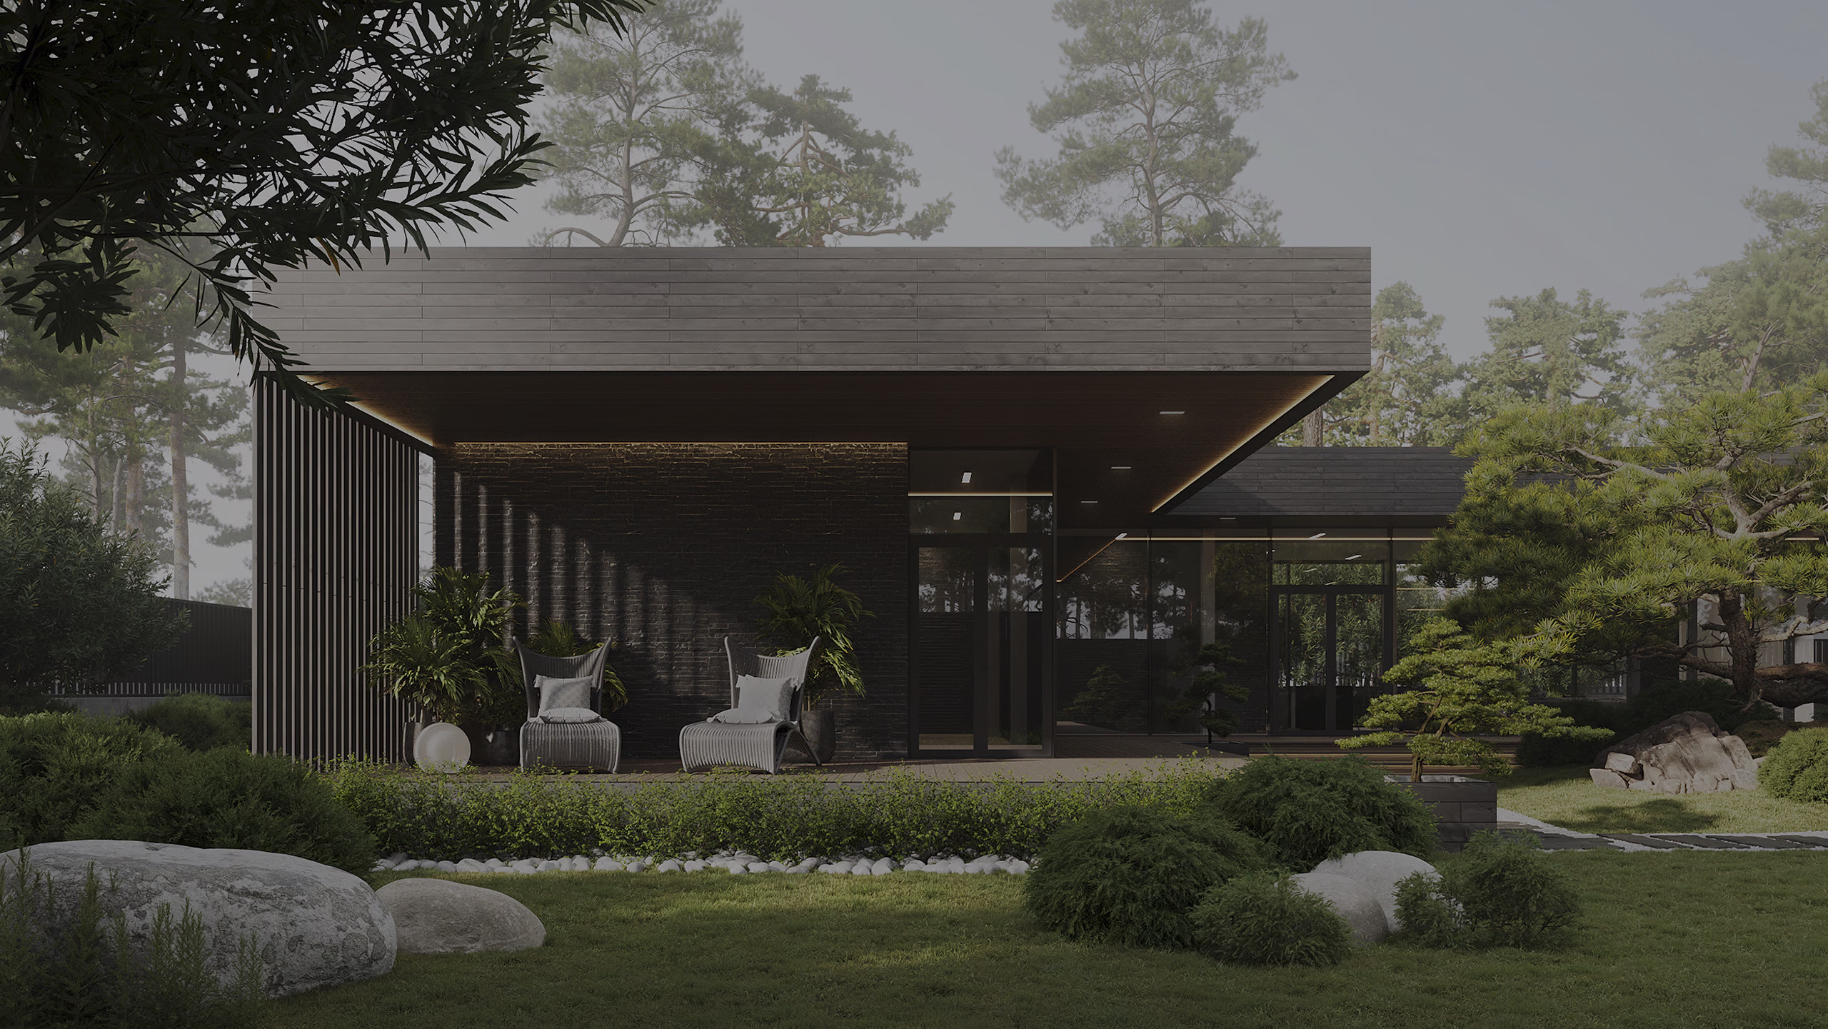
Design and visualization
Architecture, interiors, custom 3D models, stills, films, and material studies built around the decision at hand.
Make the proposal feel present.
Plans, sketches, references, and site information become a spatial environment that clients and stakeholders can read quickly and review together.
Scope
Architectural visualization
Interior and exterior stills that clarify form, material, light, and context.
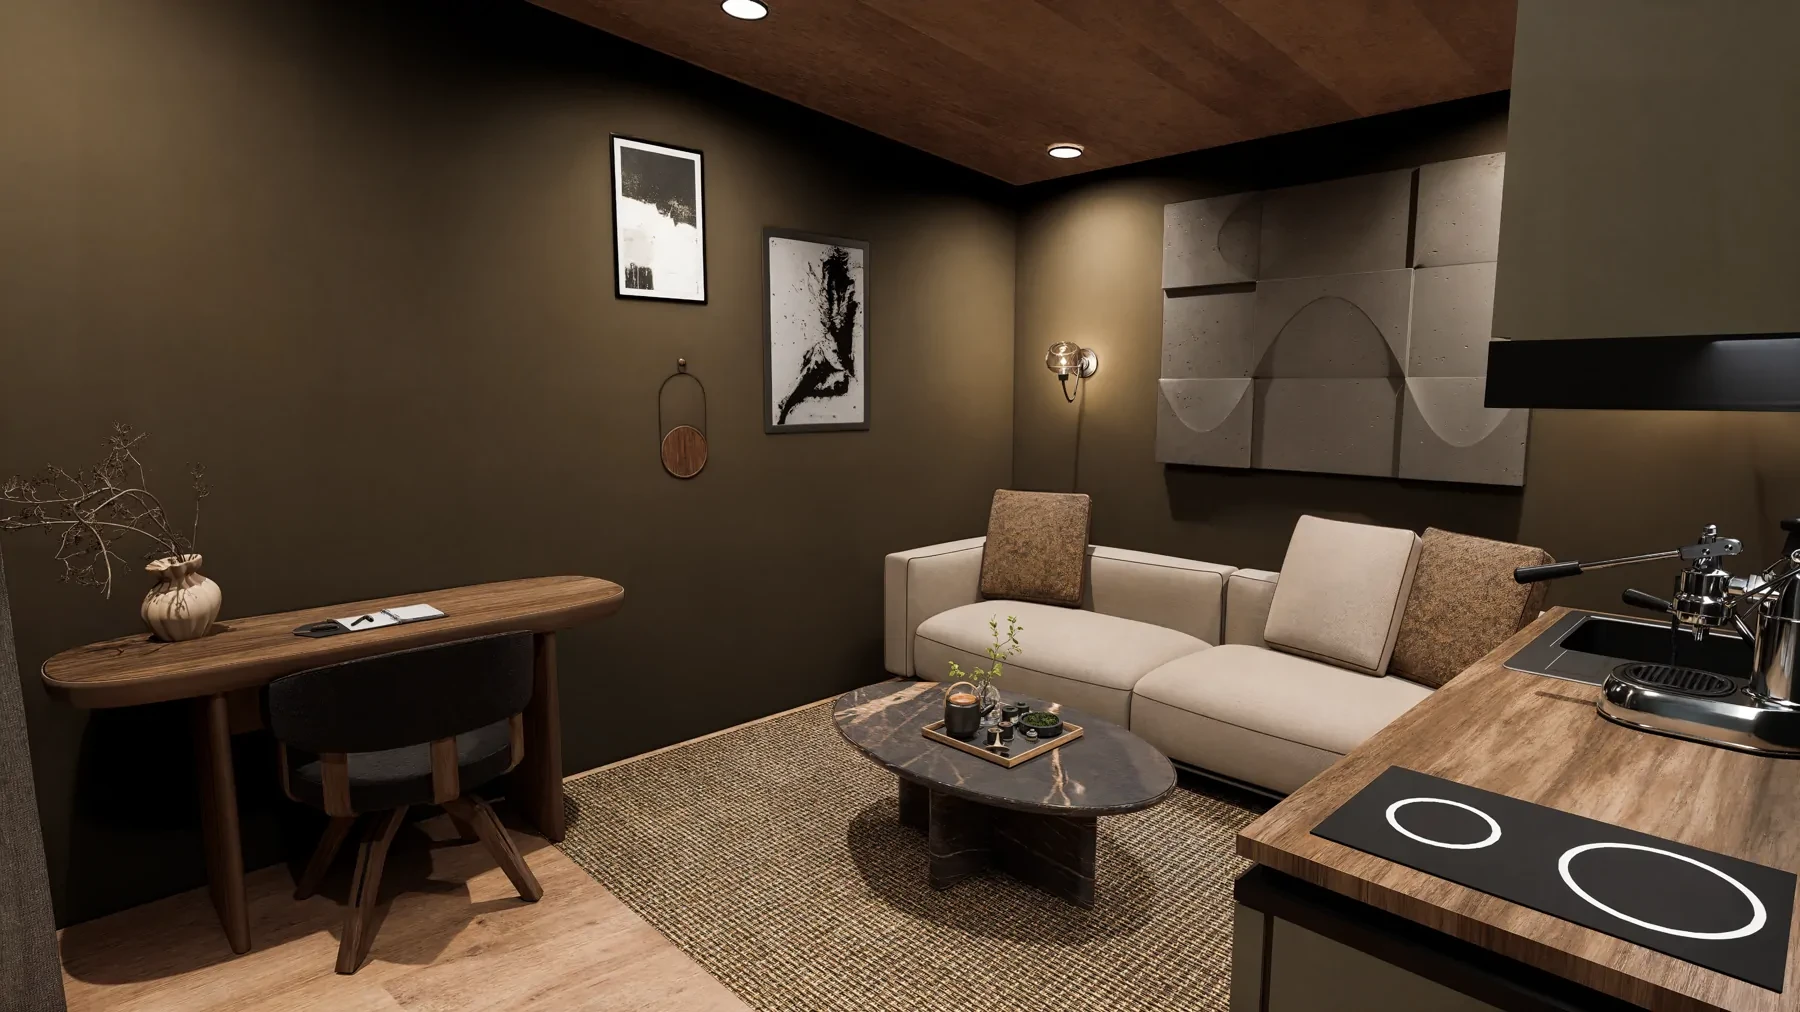
Interior design
Space planning, material direction, lighting, furnishings, and visual review in one conversation.
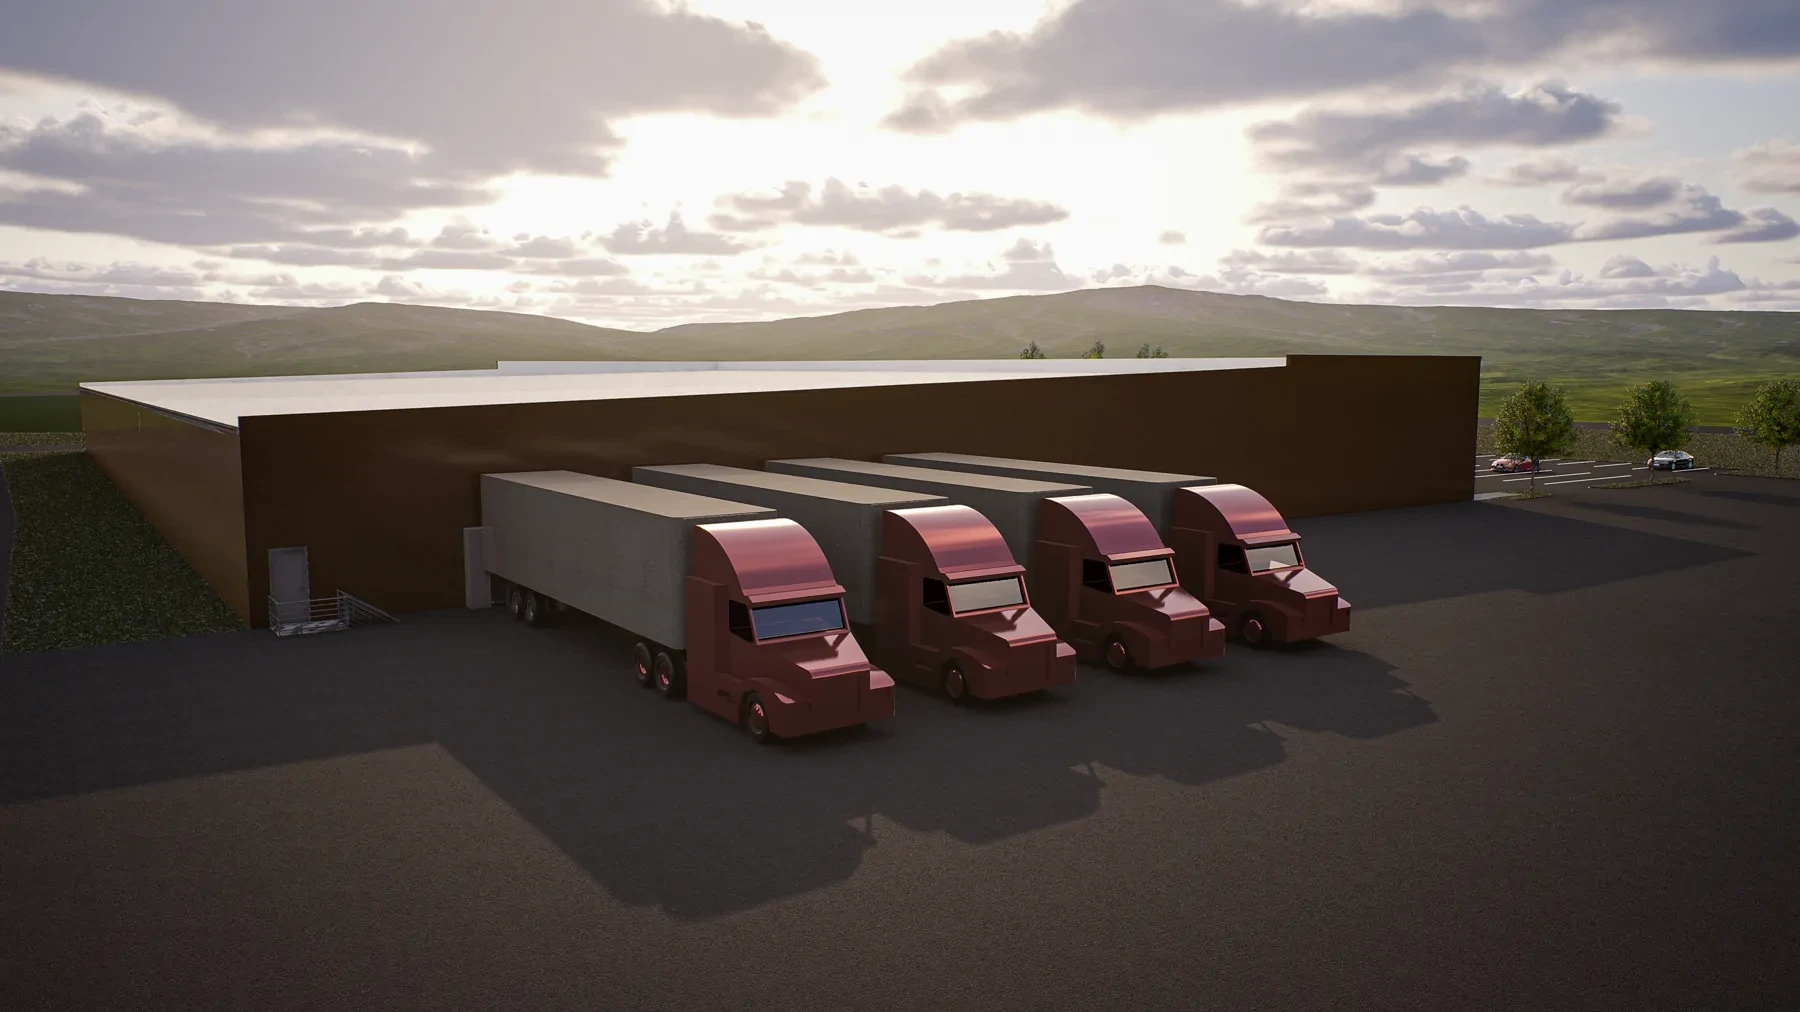
Custom 3D modeling
Purpose-built models developed from plans, CAD, sketches, references, or captured conditions.
Films and presentations
Motion and image packages prepared for review, approvals, funding, pre-sales, and marketing.
Built around the decision.
The exact tools change with the project. The working rhythm stays direct.
Where it fits
Residential design
Commercial and hospitality
Development and enterprise presentation