
Floor plan brief
Scope the space.
Give us the essential dimensions, program, deliverables, and timing. We review the actual brief before pricing the work.
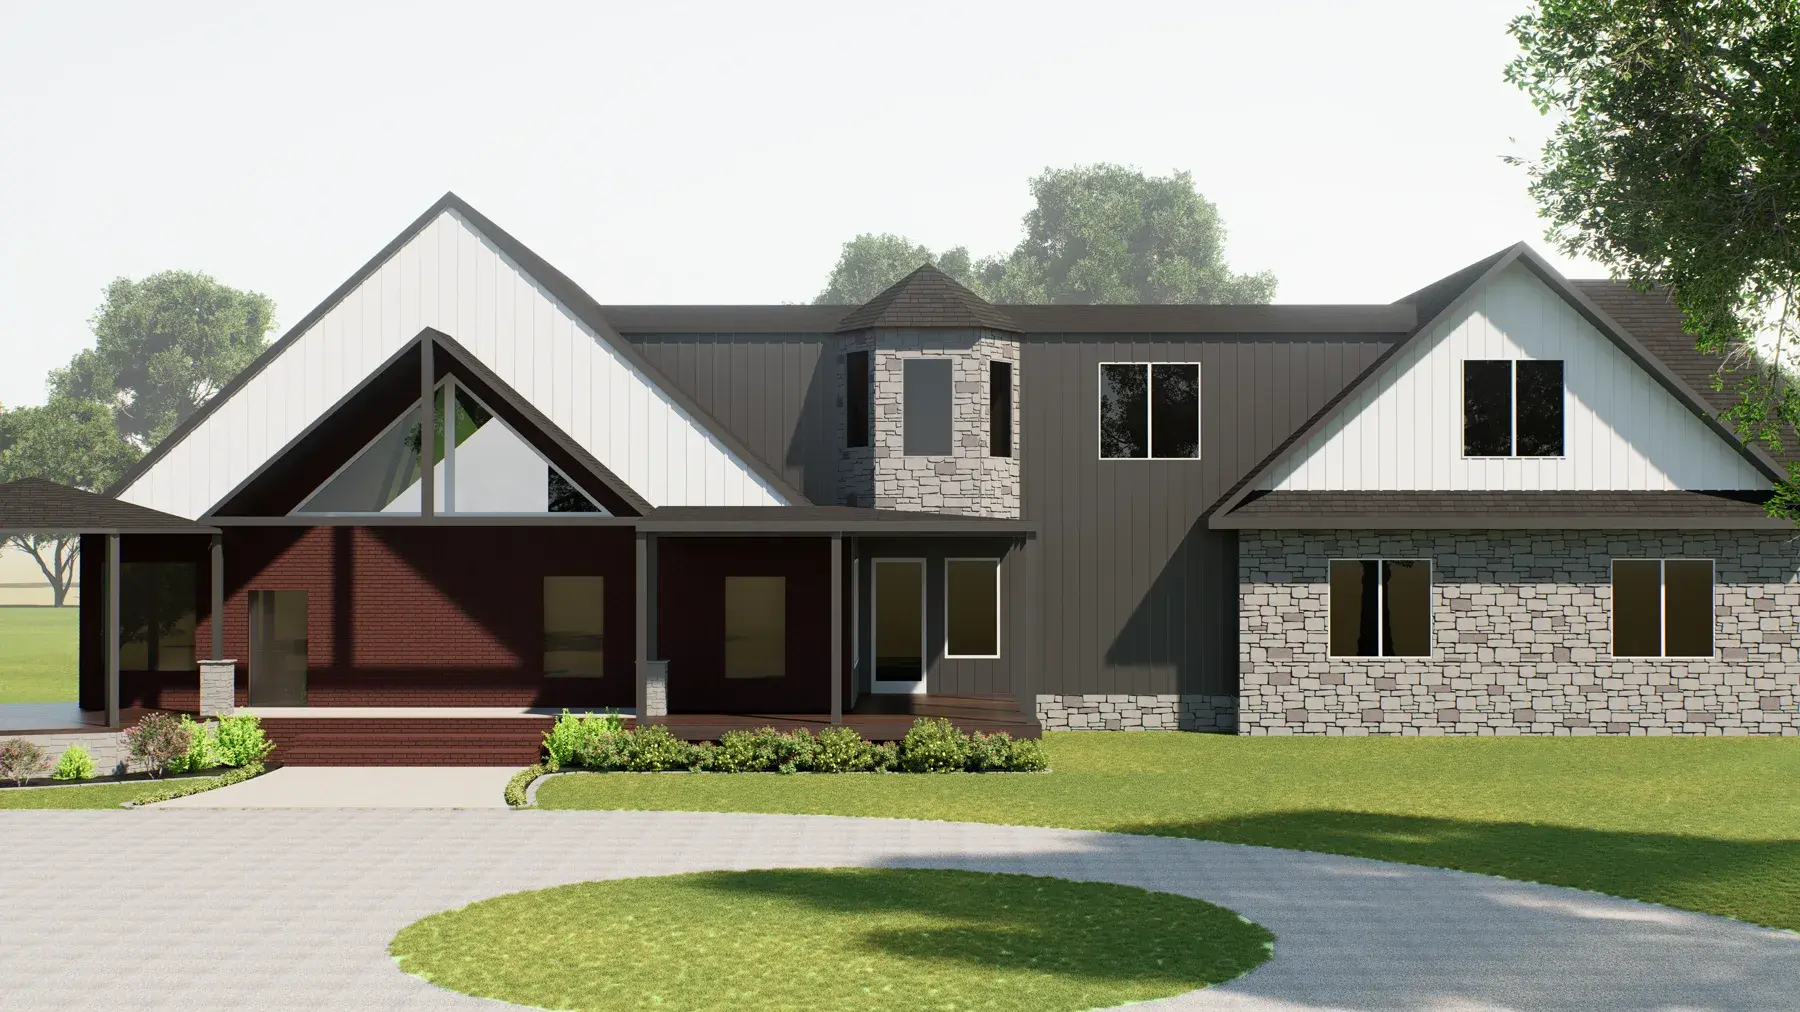
A useful first pass.
This brief is for early scope, not an automatic estimate. Plans, sketches, reference links, and known constraints can follow in the project conversation.
- Room and area requirements
- New construction, addition, or renovation
- Plan, interior, exterior, or complete visual scope
- Timing and known site conditions
Project details
Required fields are marked with an asterisk.