Residential
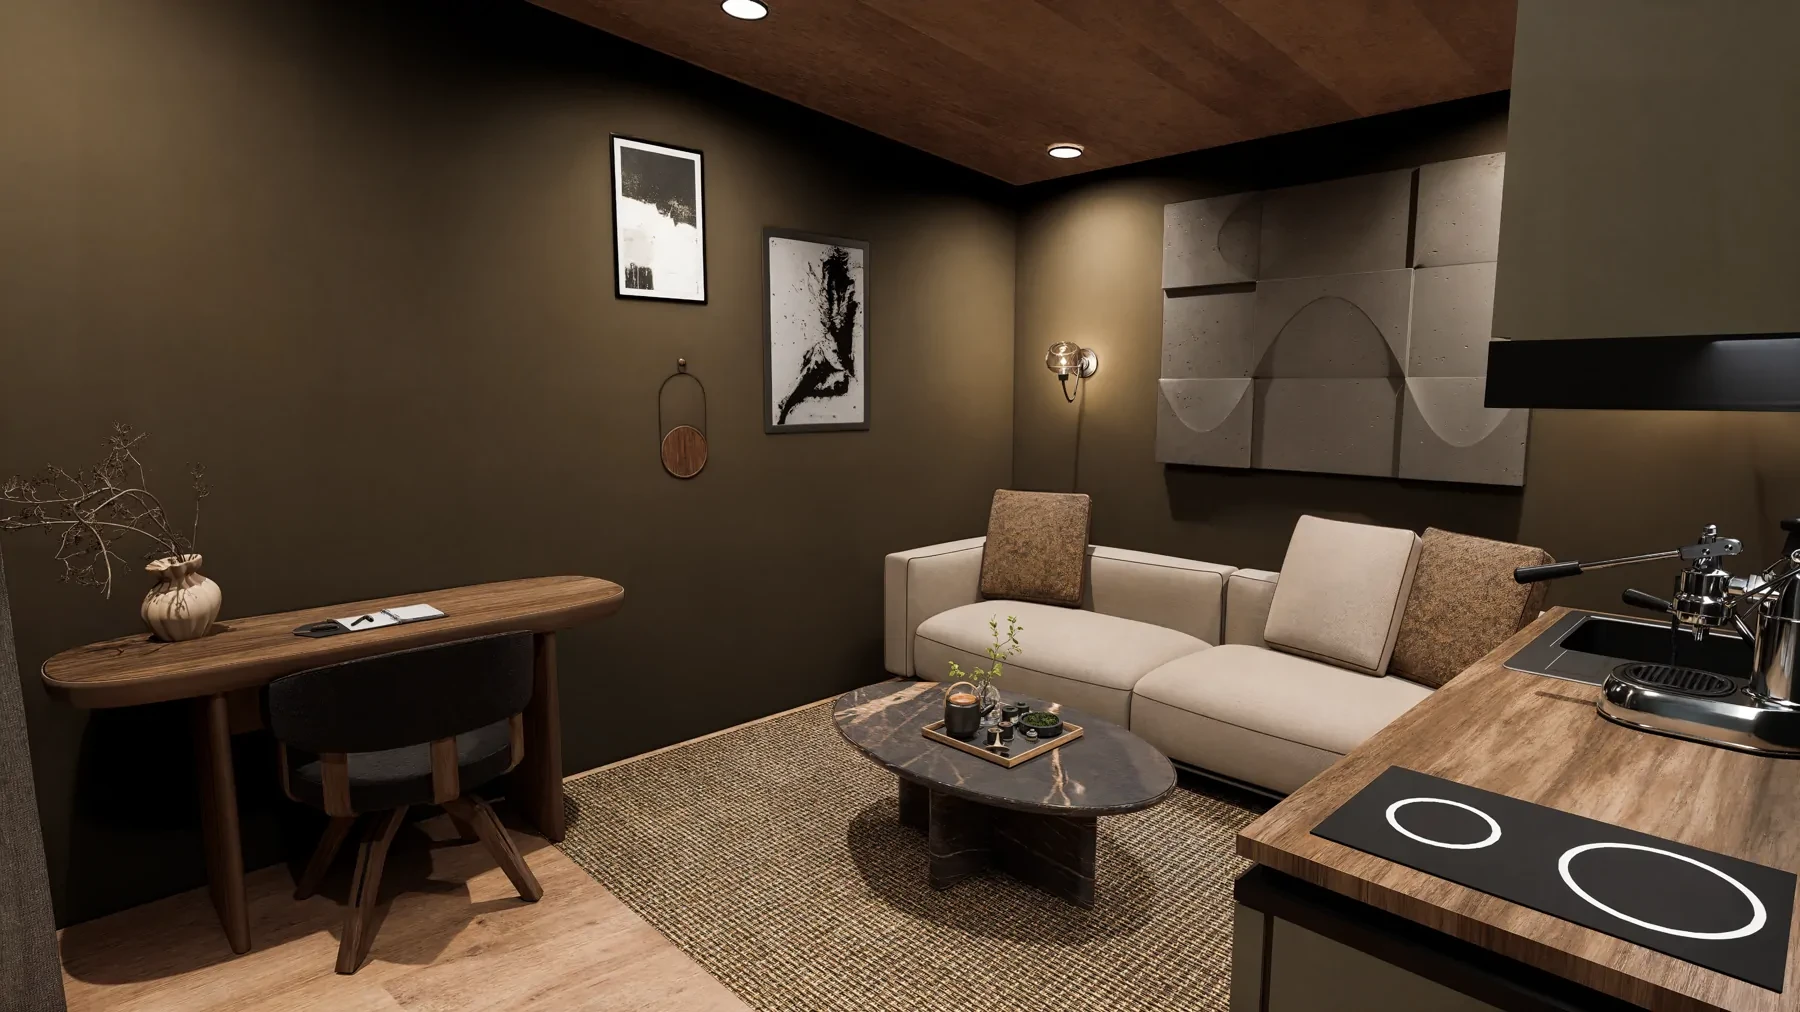
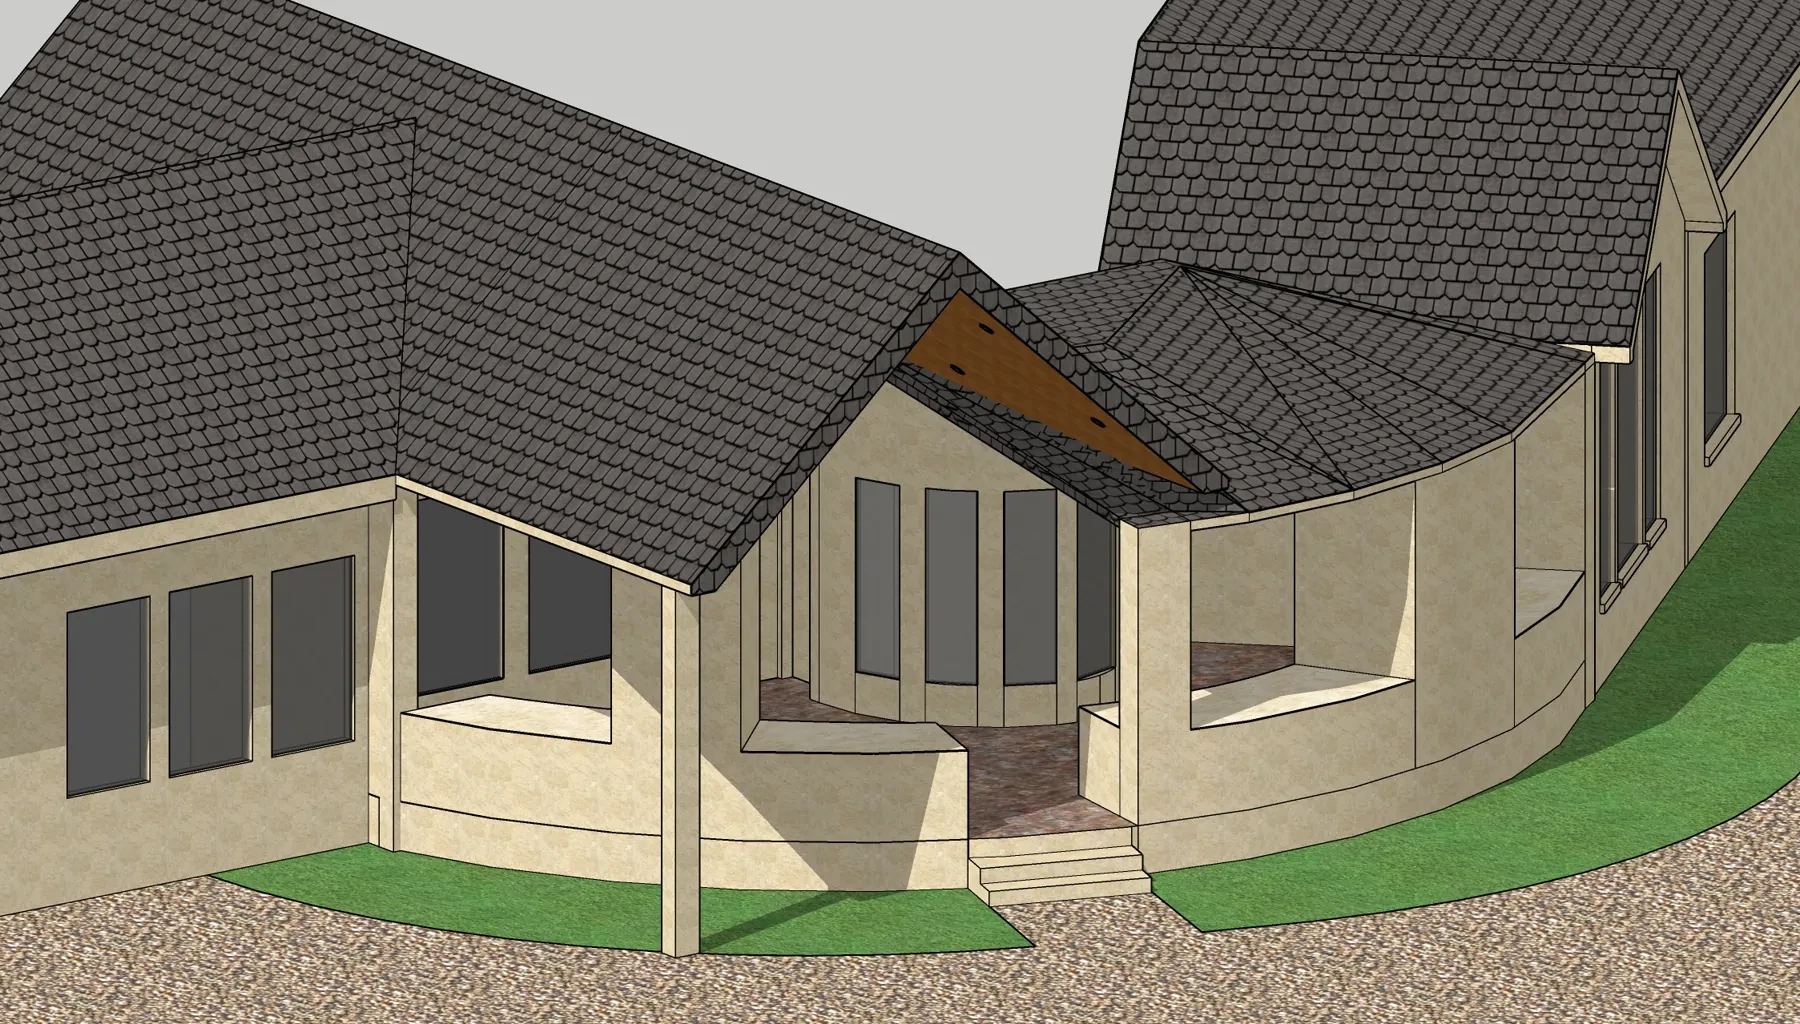
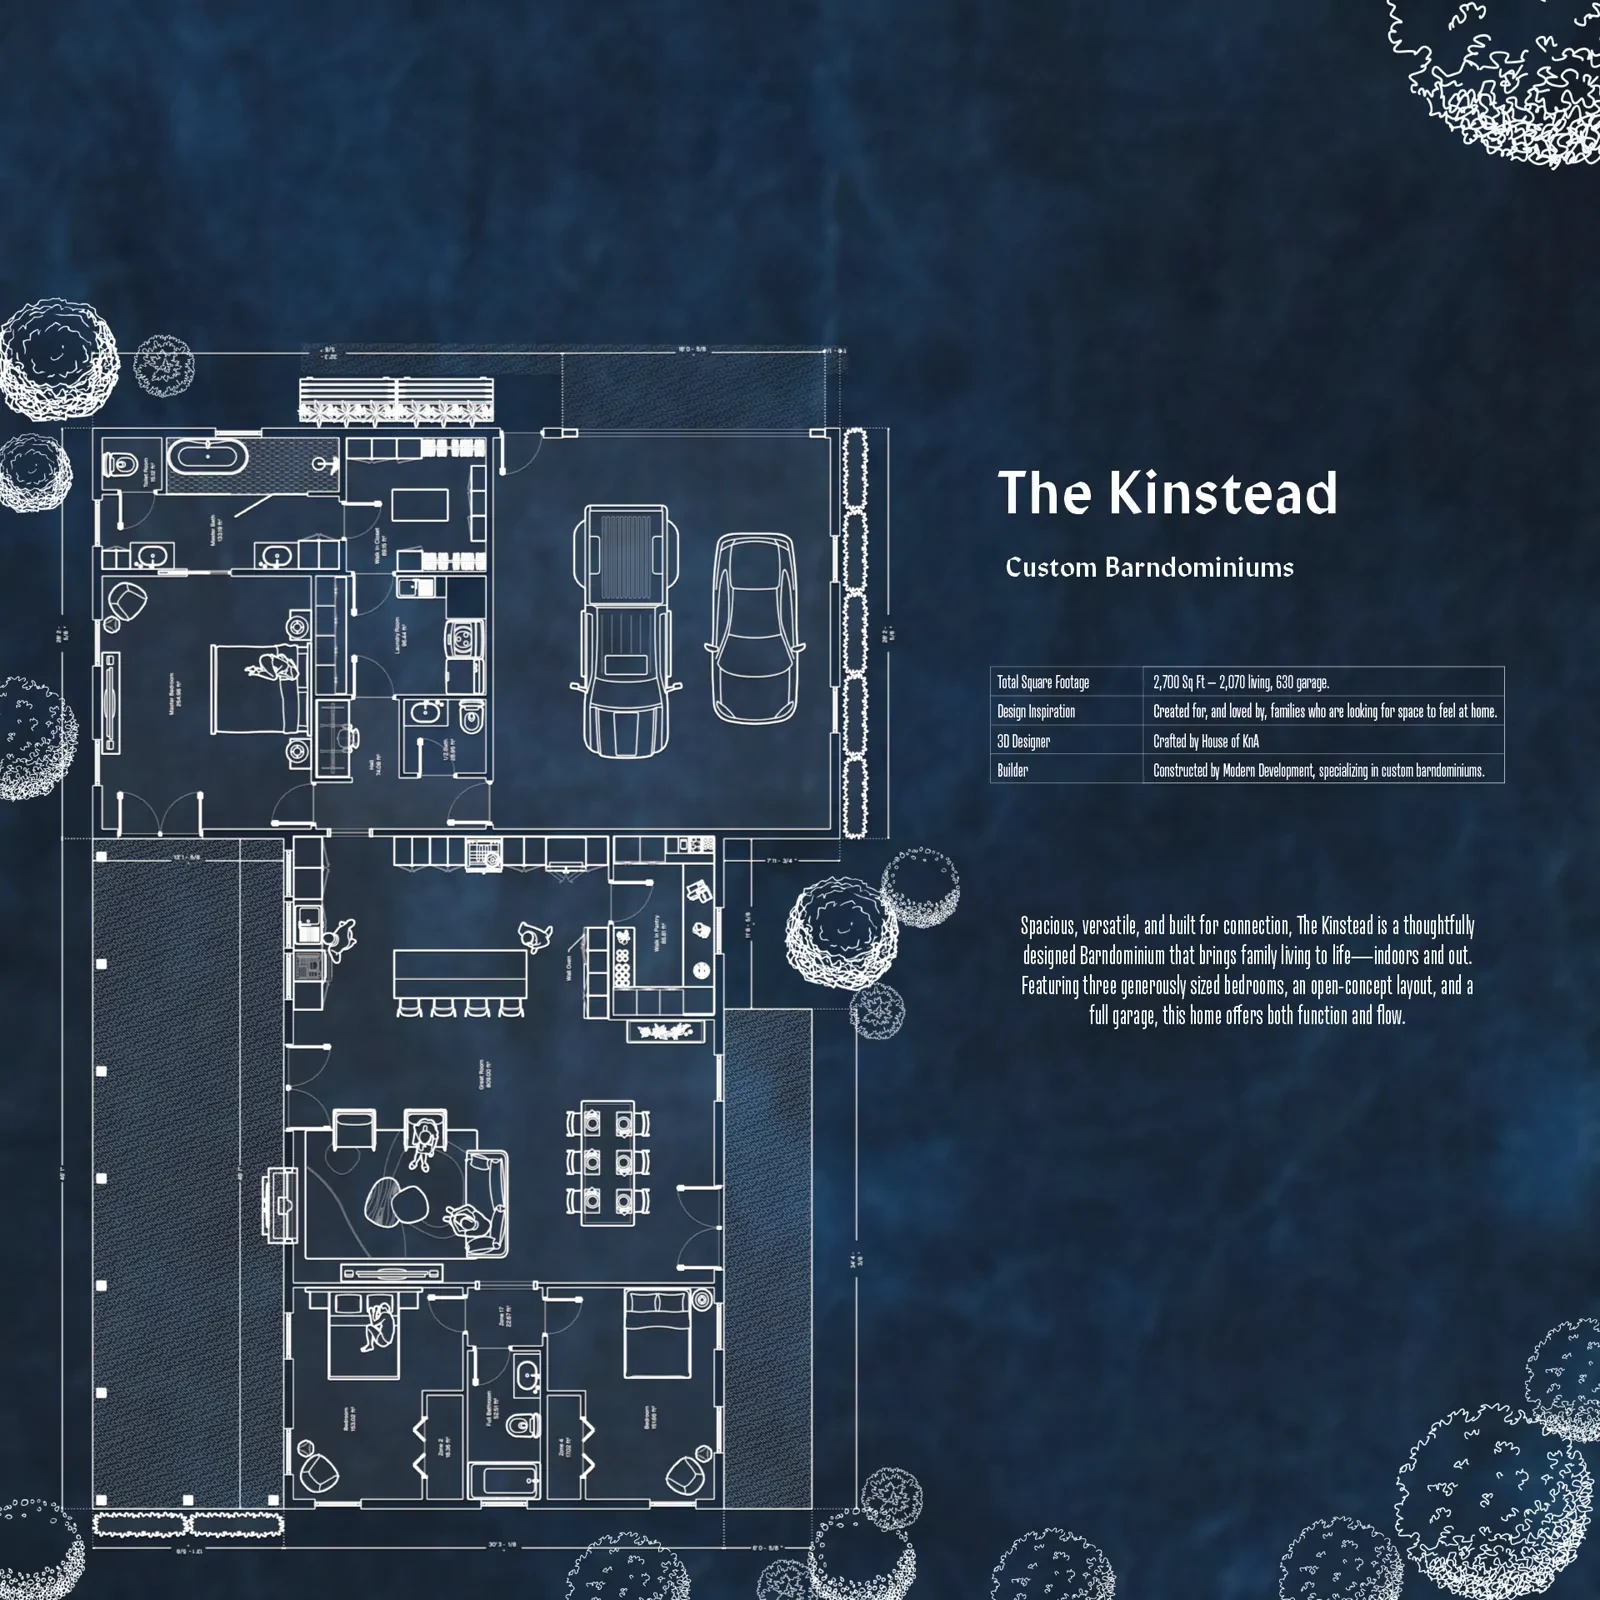
The Kinstead Barndominium
A coordinated floor plan and architectural visualization package.
- Location
- Tennessee
- Discipline
- Residential design presentation
- Scope
- Floor plan, Exterior rendering, Presentation layout
A design package made easy to read.
The presentation connects the floor plan with the exterior expression, giving the design one clear visual reference for review.
- Plan organization
- Exterior form
- Coordinated presentation